








72 Southampton Street, Footscray
House
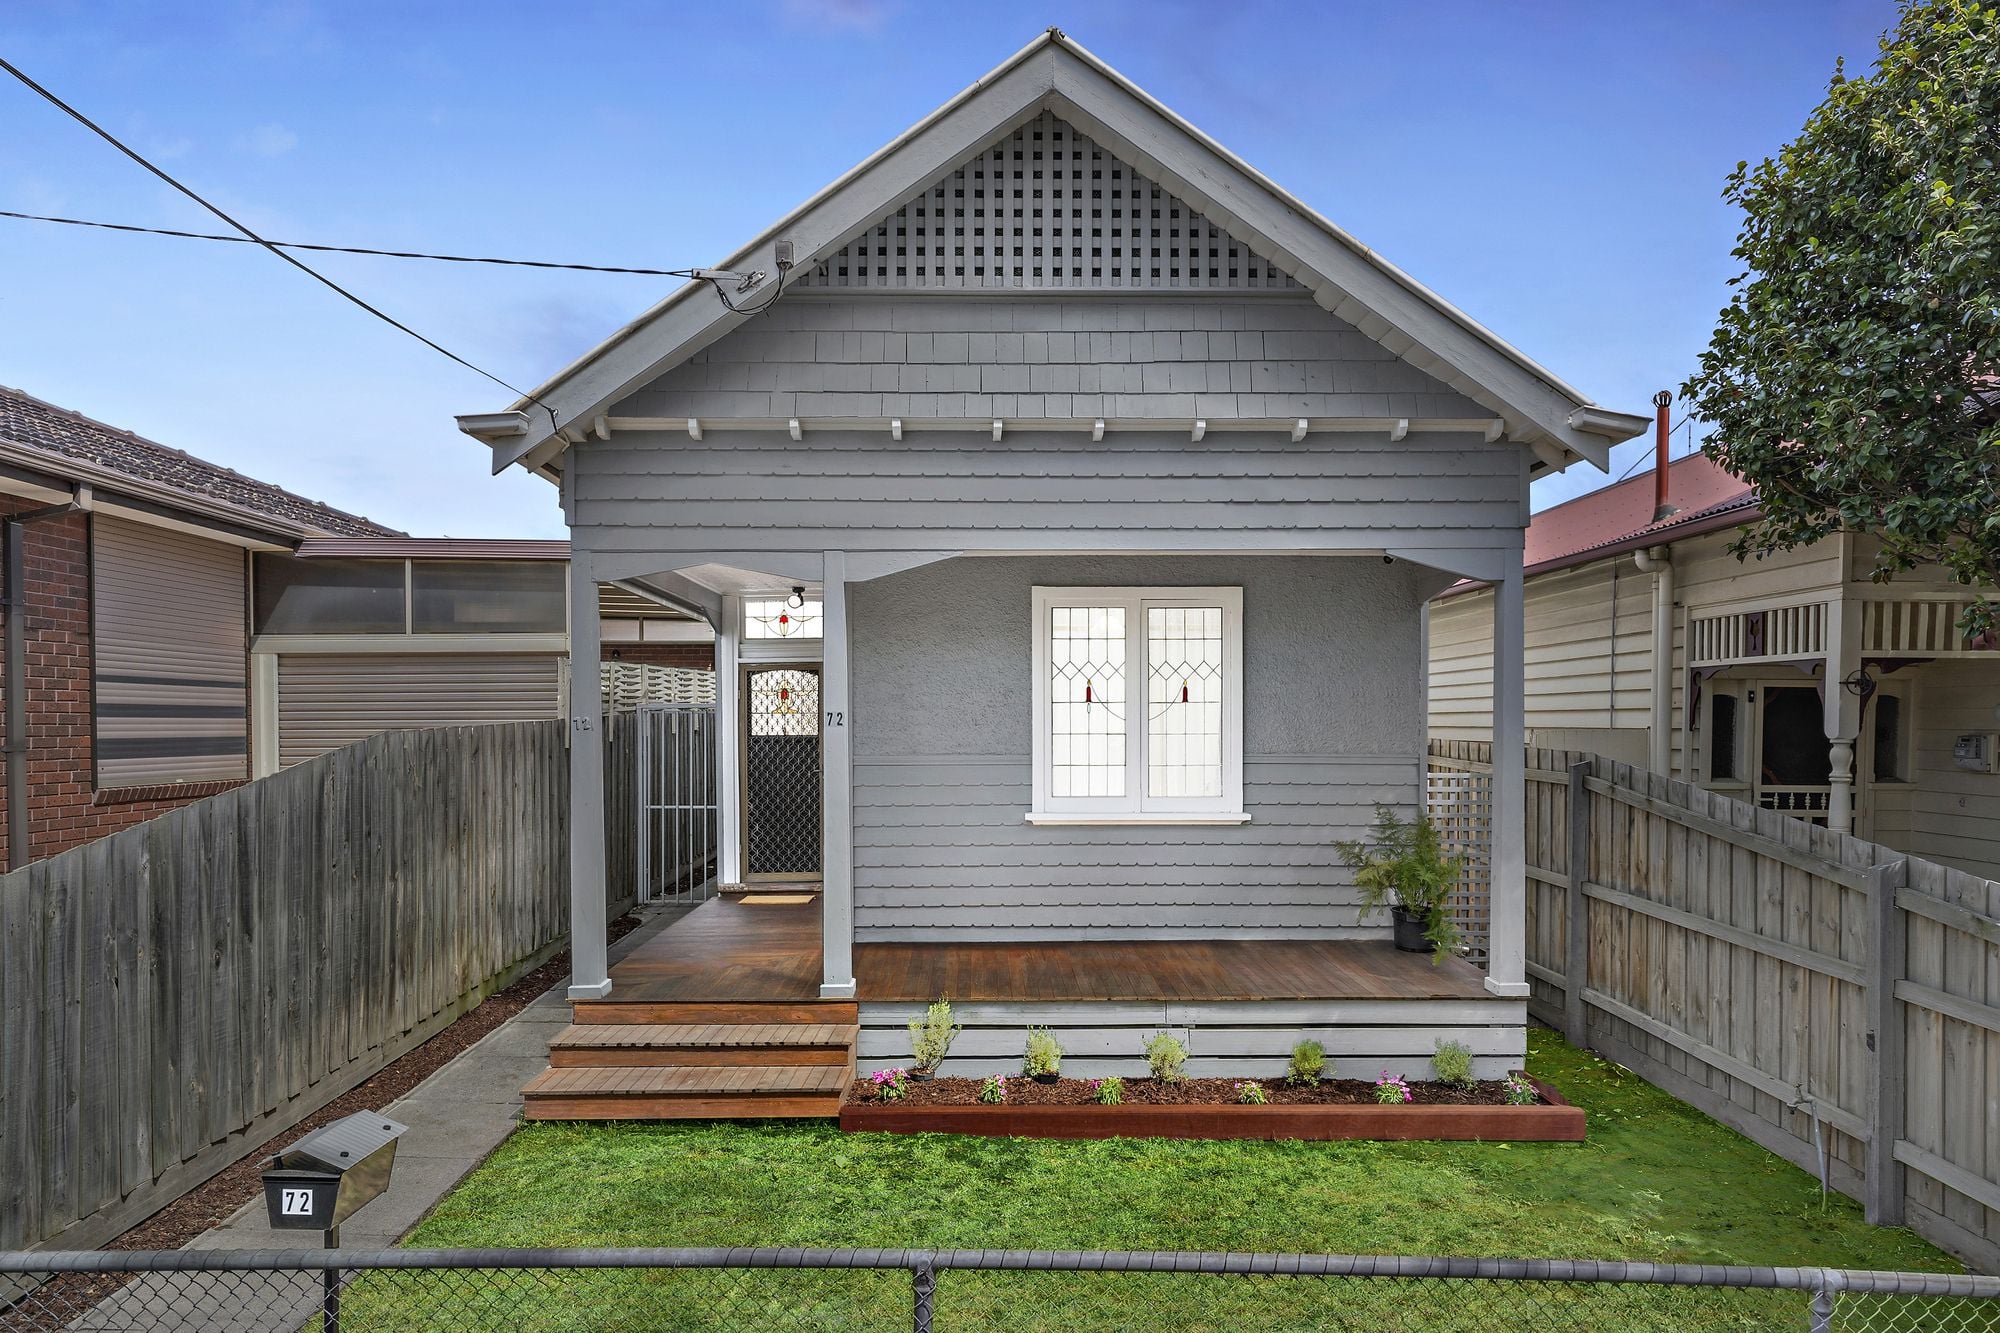
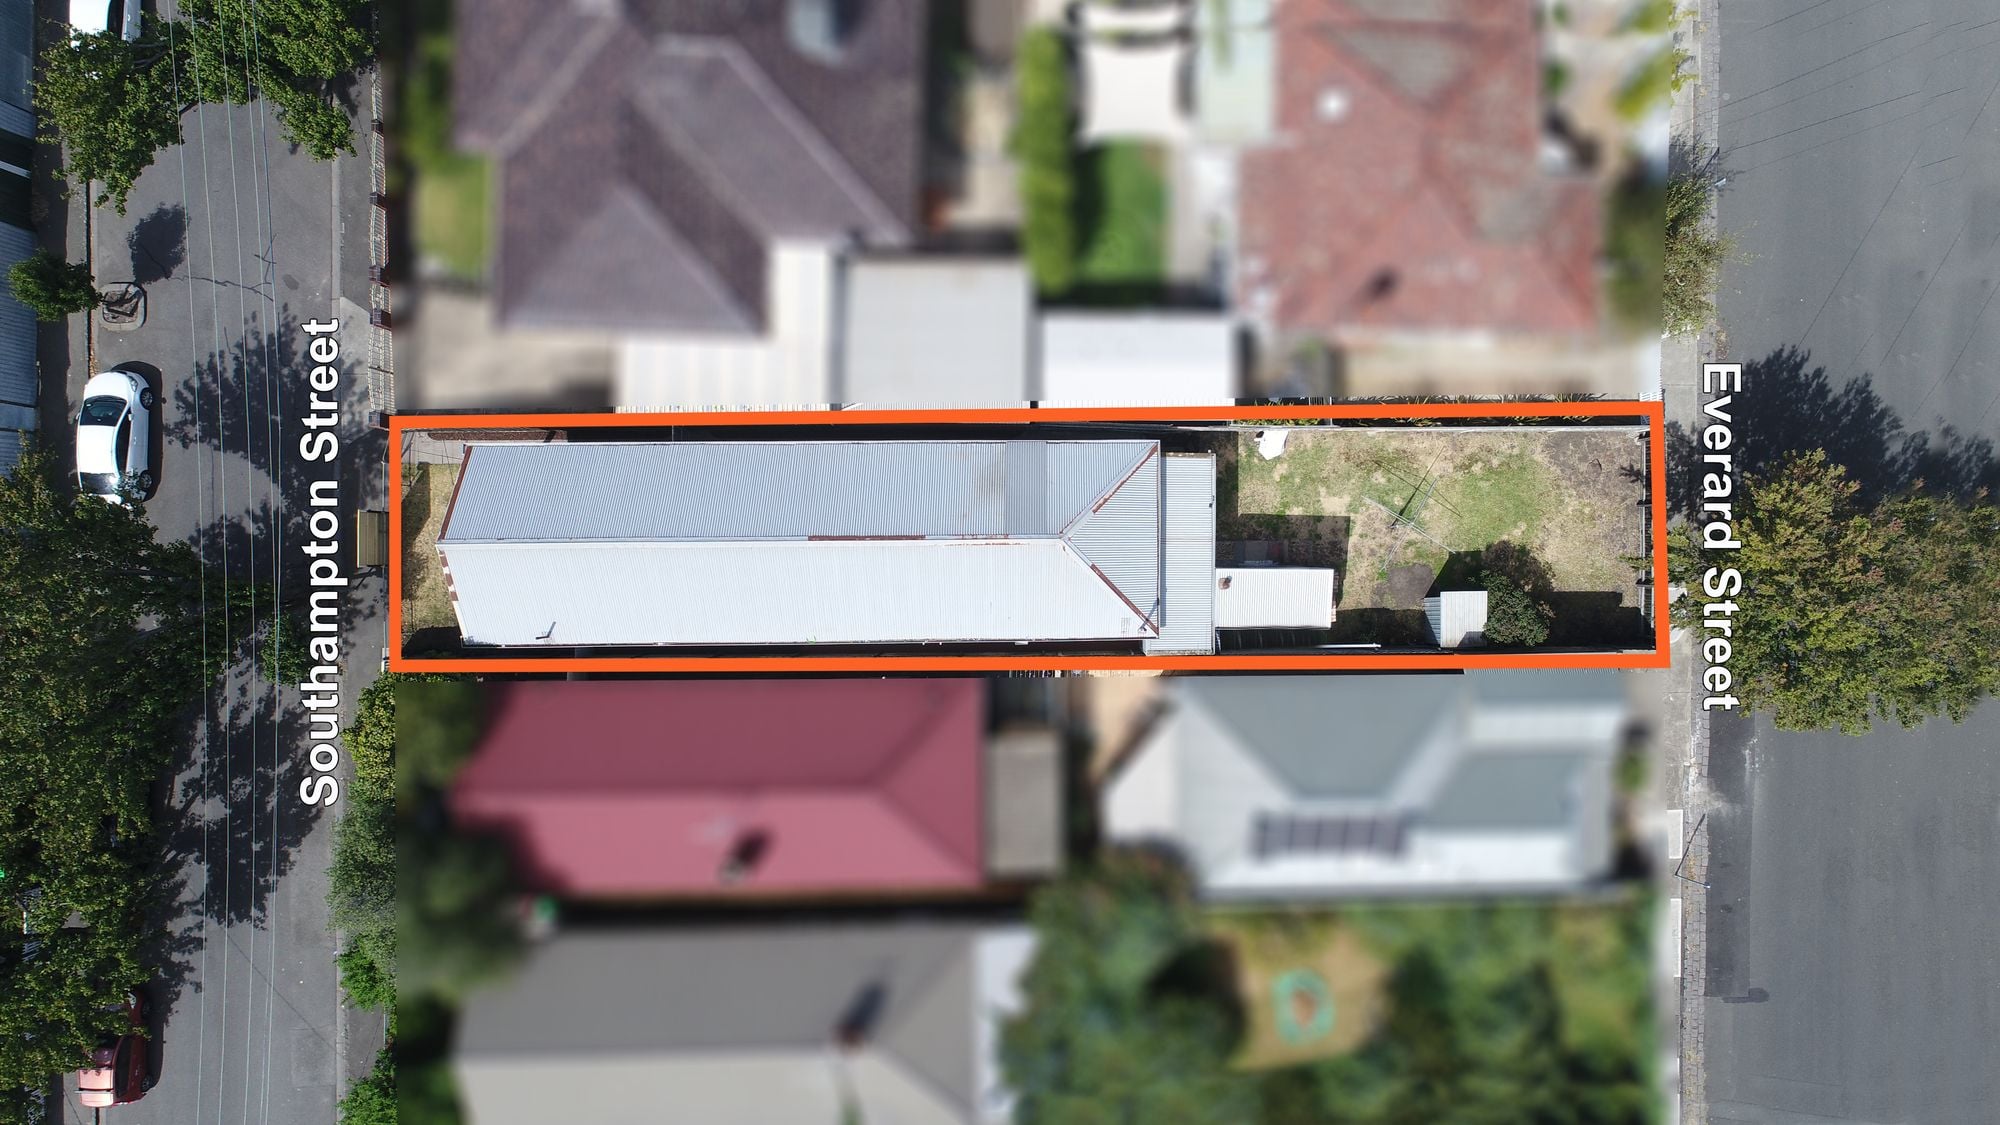
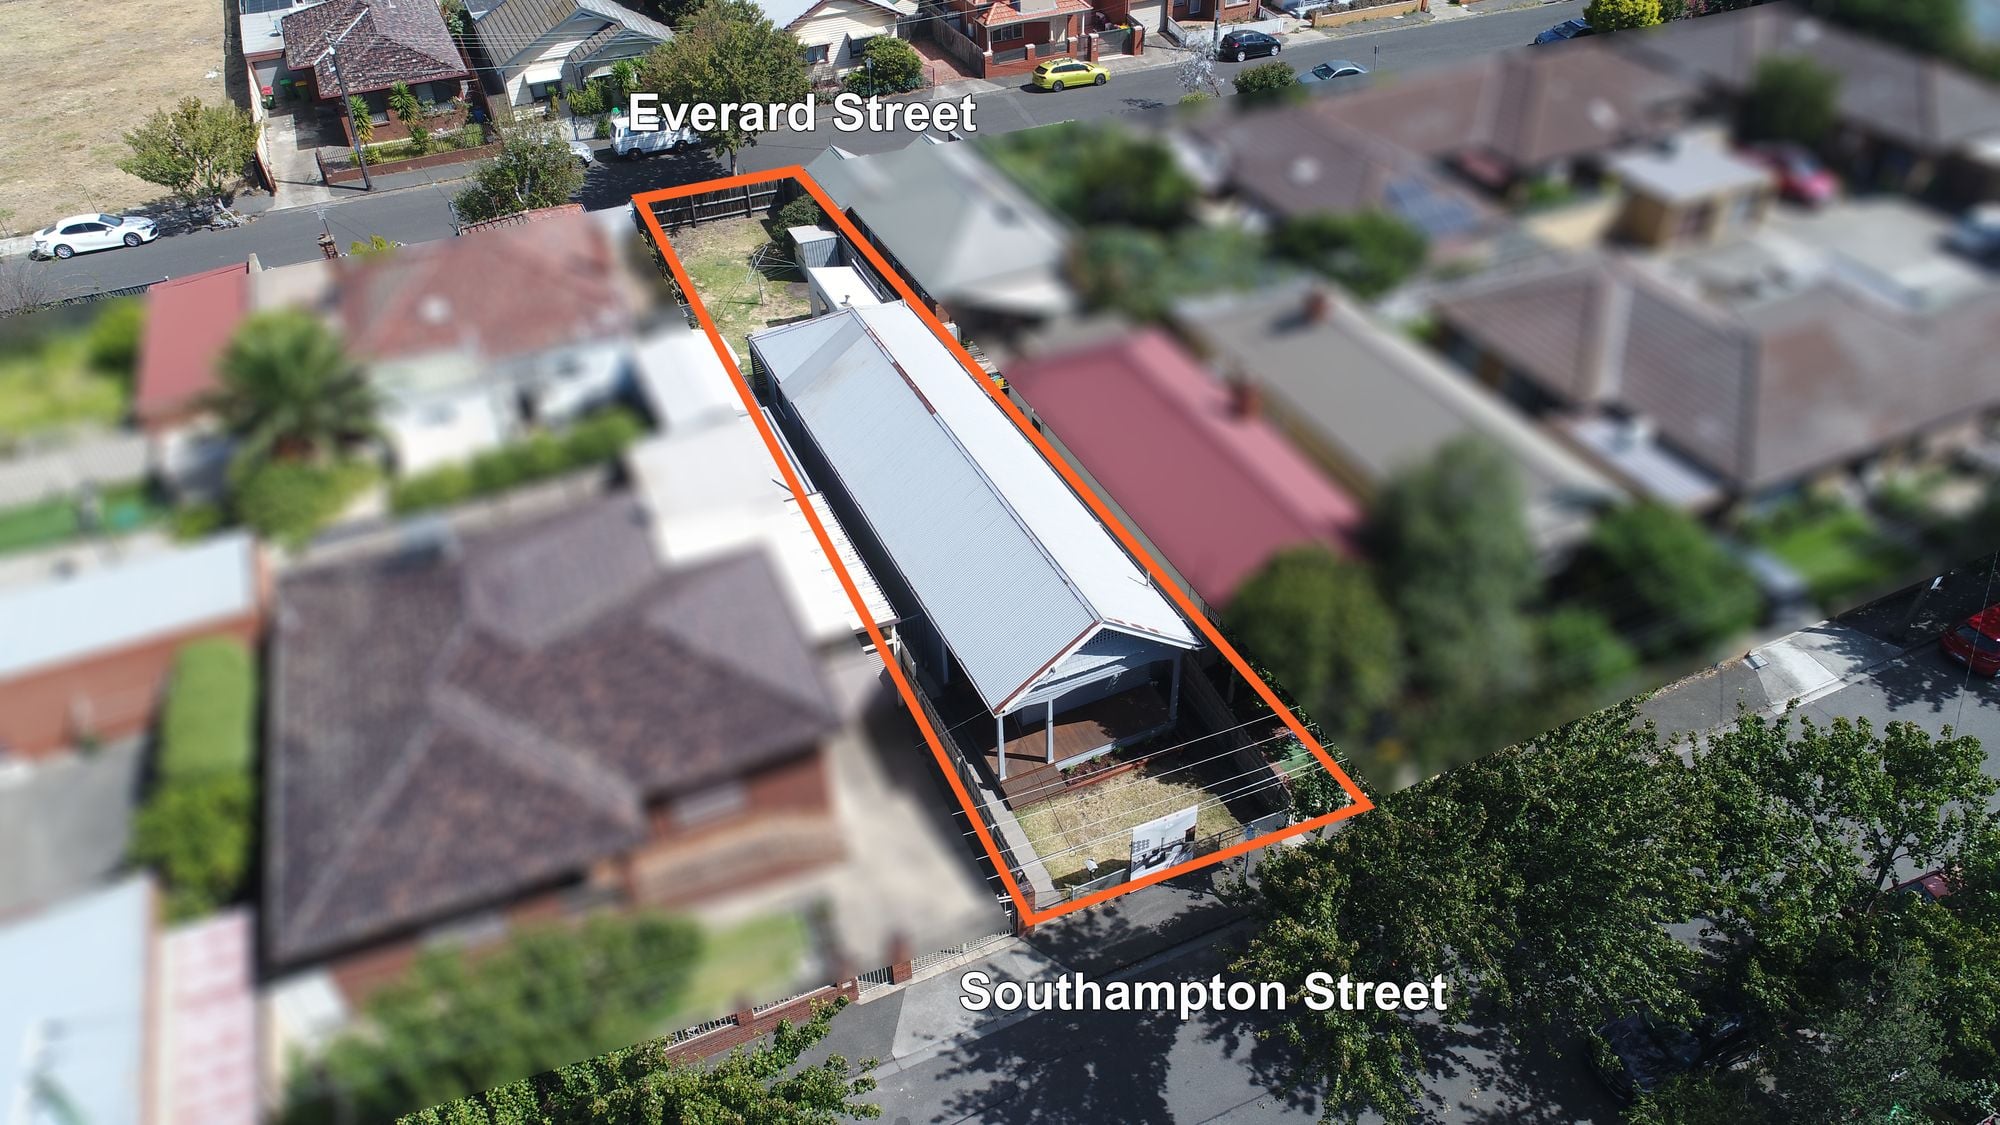
"Dual Street Frontages" - Renovated Edwardian Charm And Superb Lifestyle Position With Room To Extend (STCA)
• Dual street frontages
• Beautifully updated single-fronted Edwardian home ideally situated to enjoy a vibrant city-fringe lifestyle
• Perfect for families, couples, and investors
• Move-in-ready with exciting scope for extension (STCA)
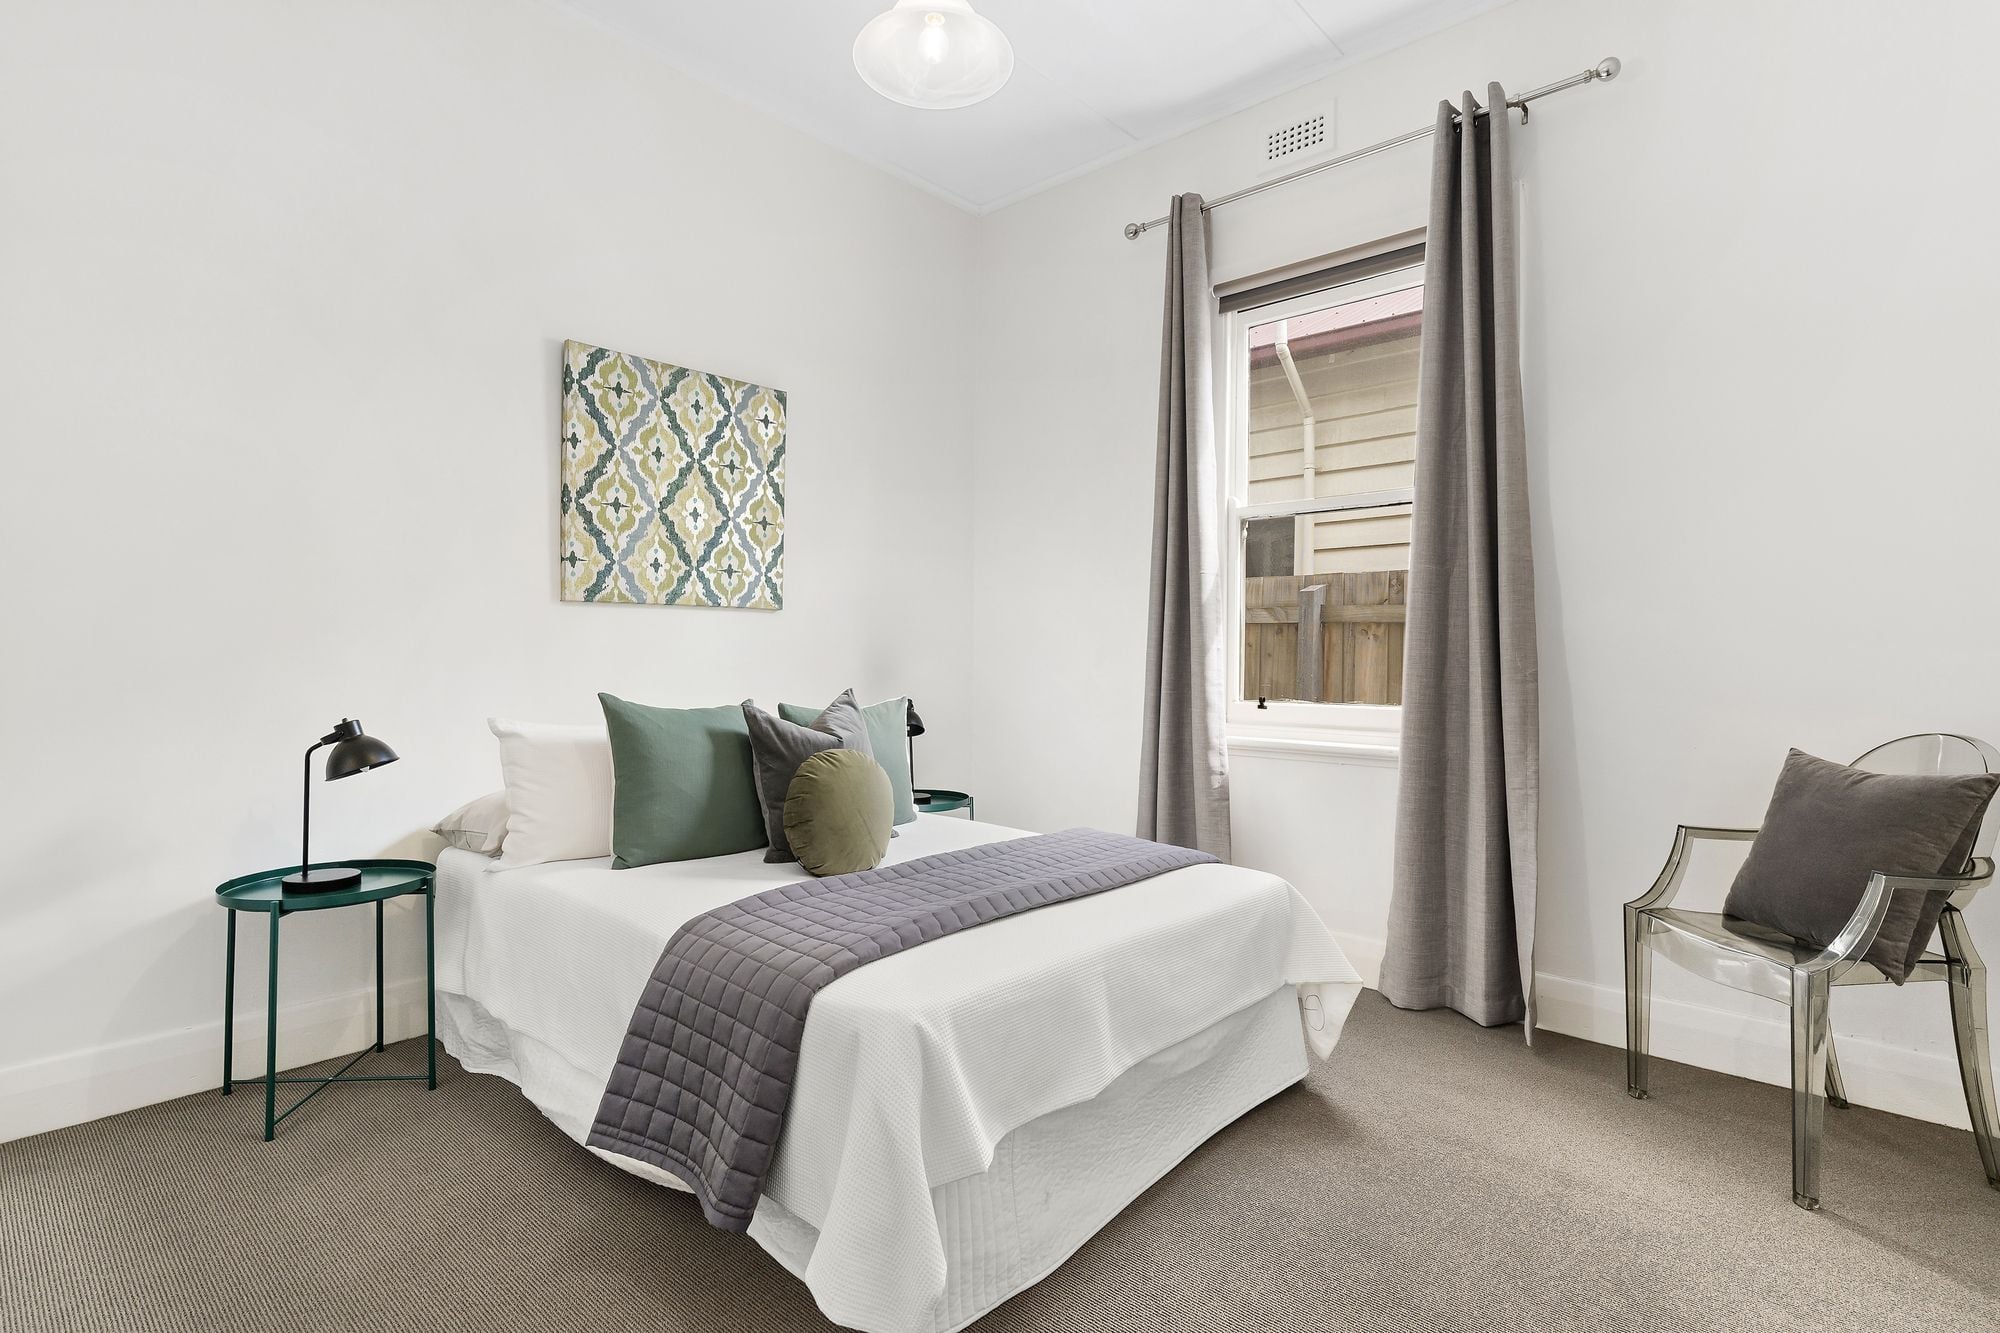
• Three bedrooms, including a large master with built-in robe
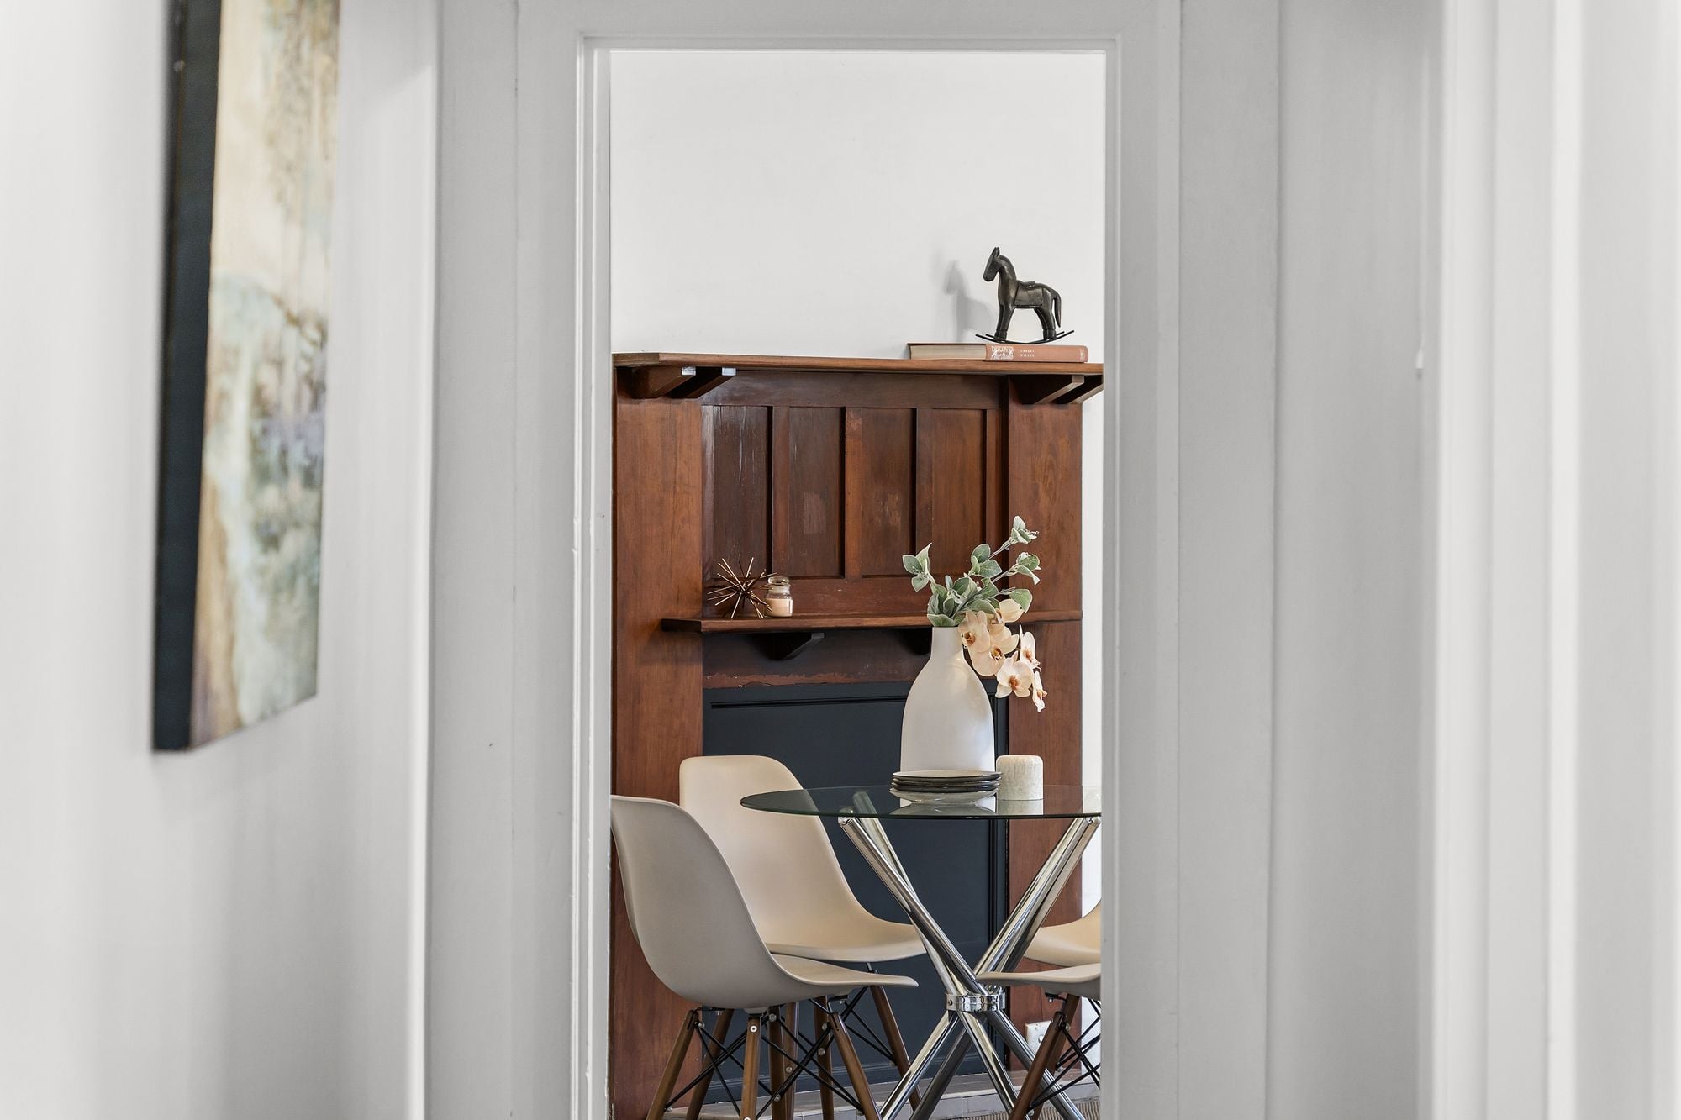
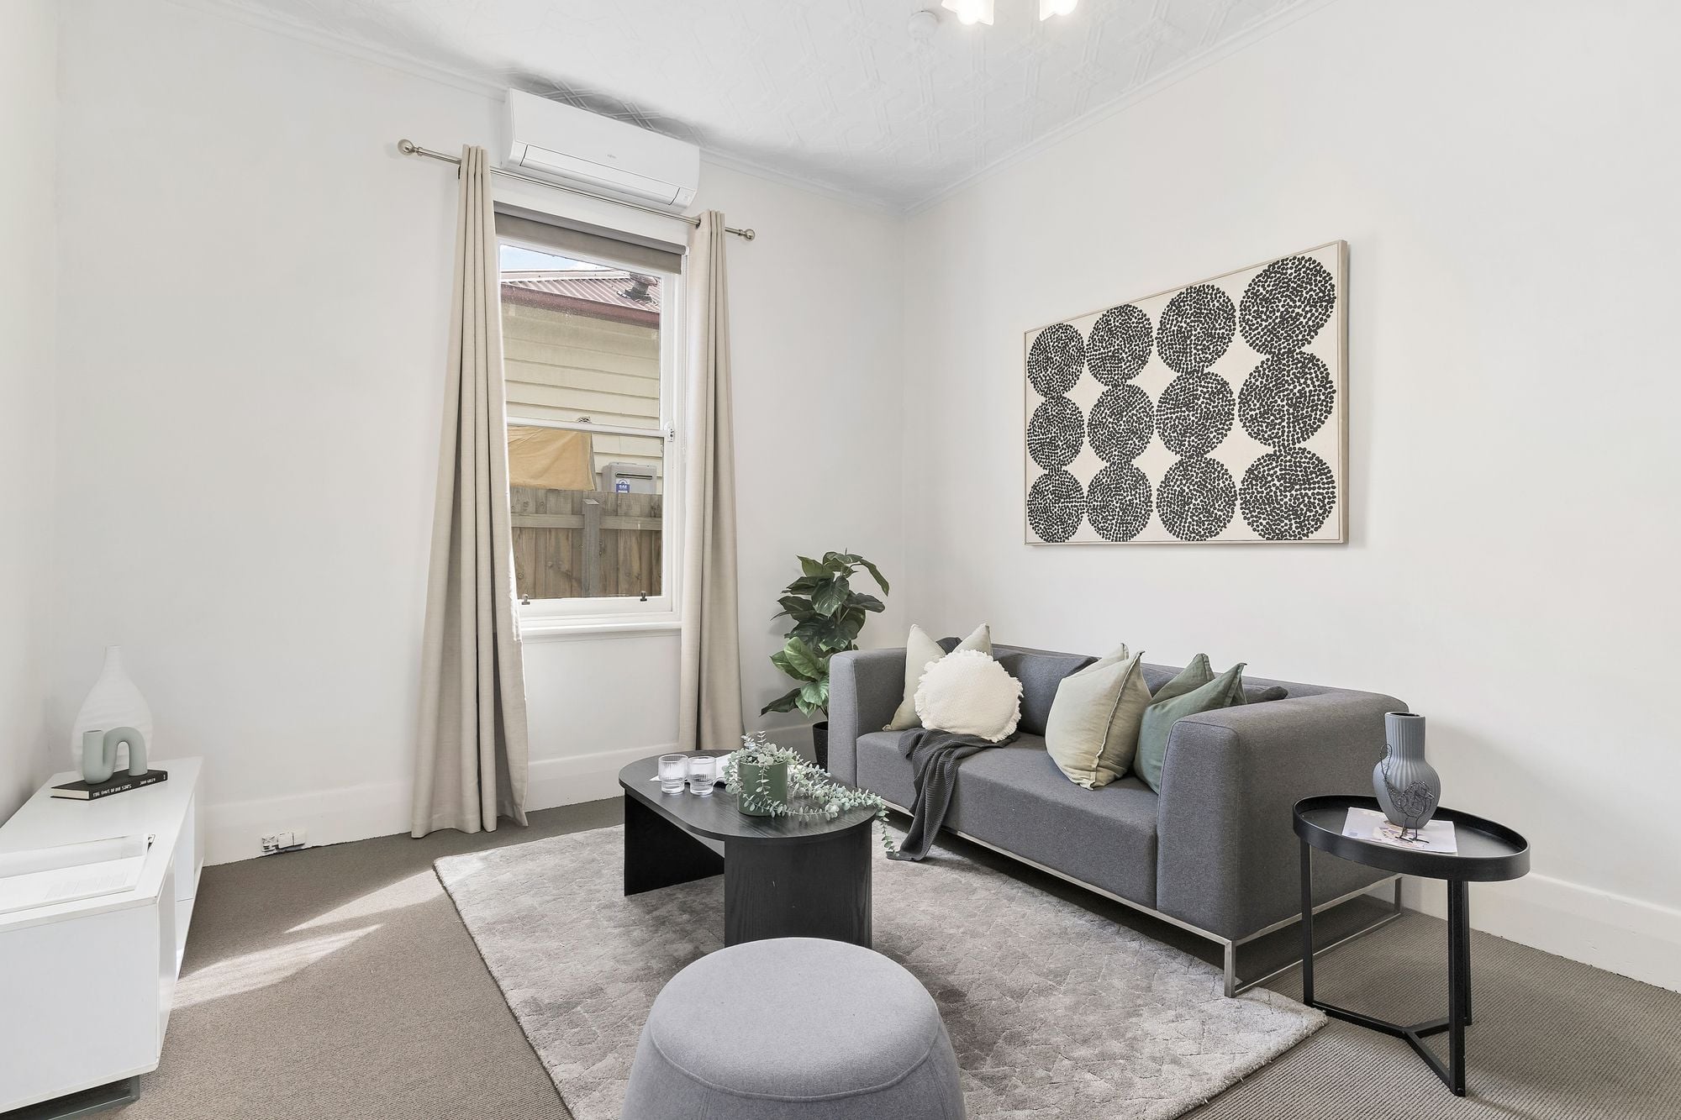
• Elegant living/dining room with pressed metal ceiling and heritage fireplace
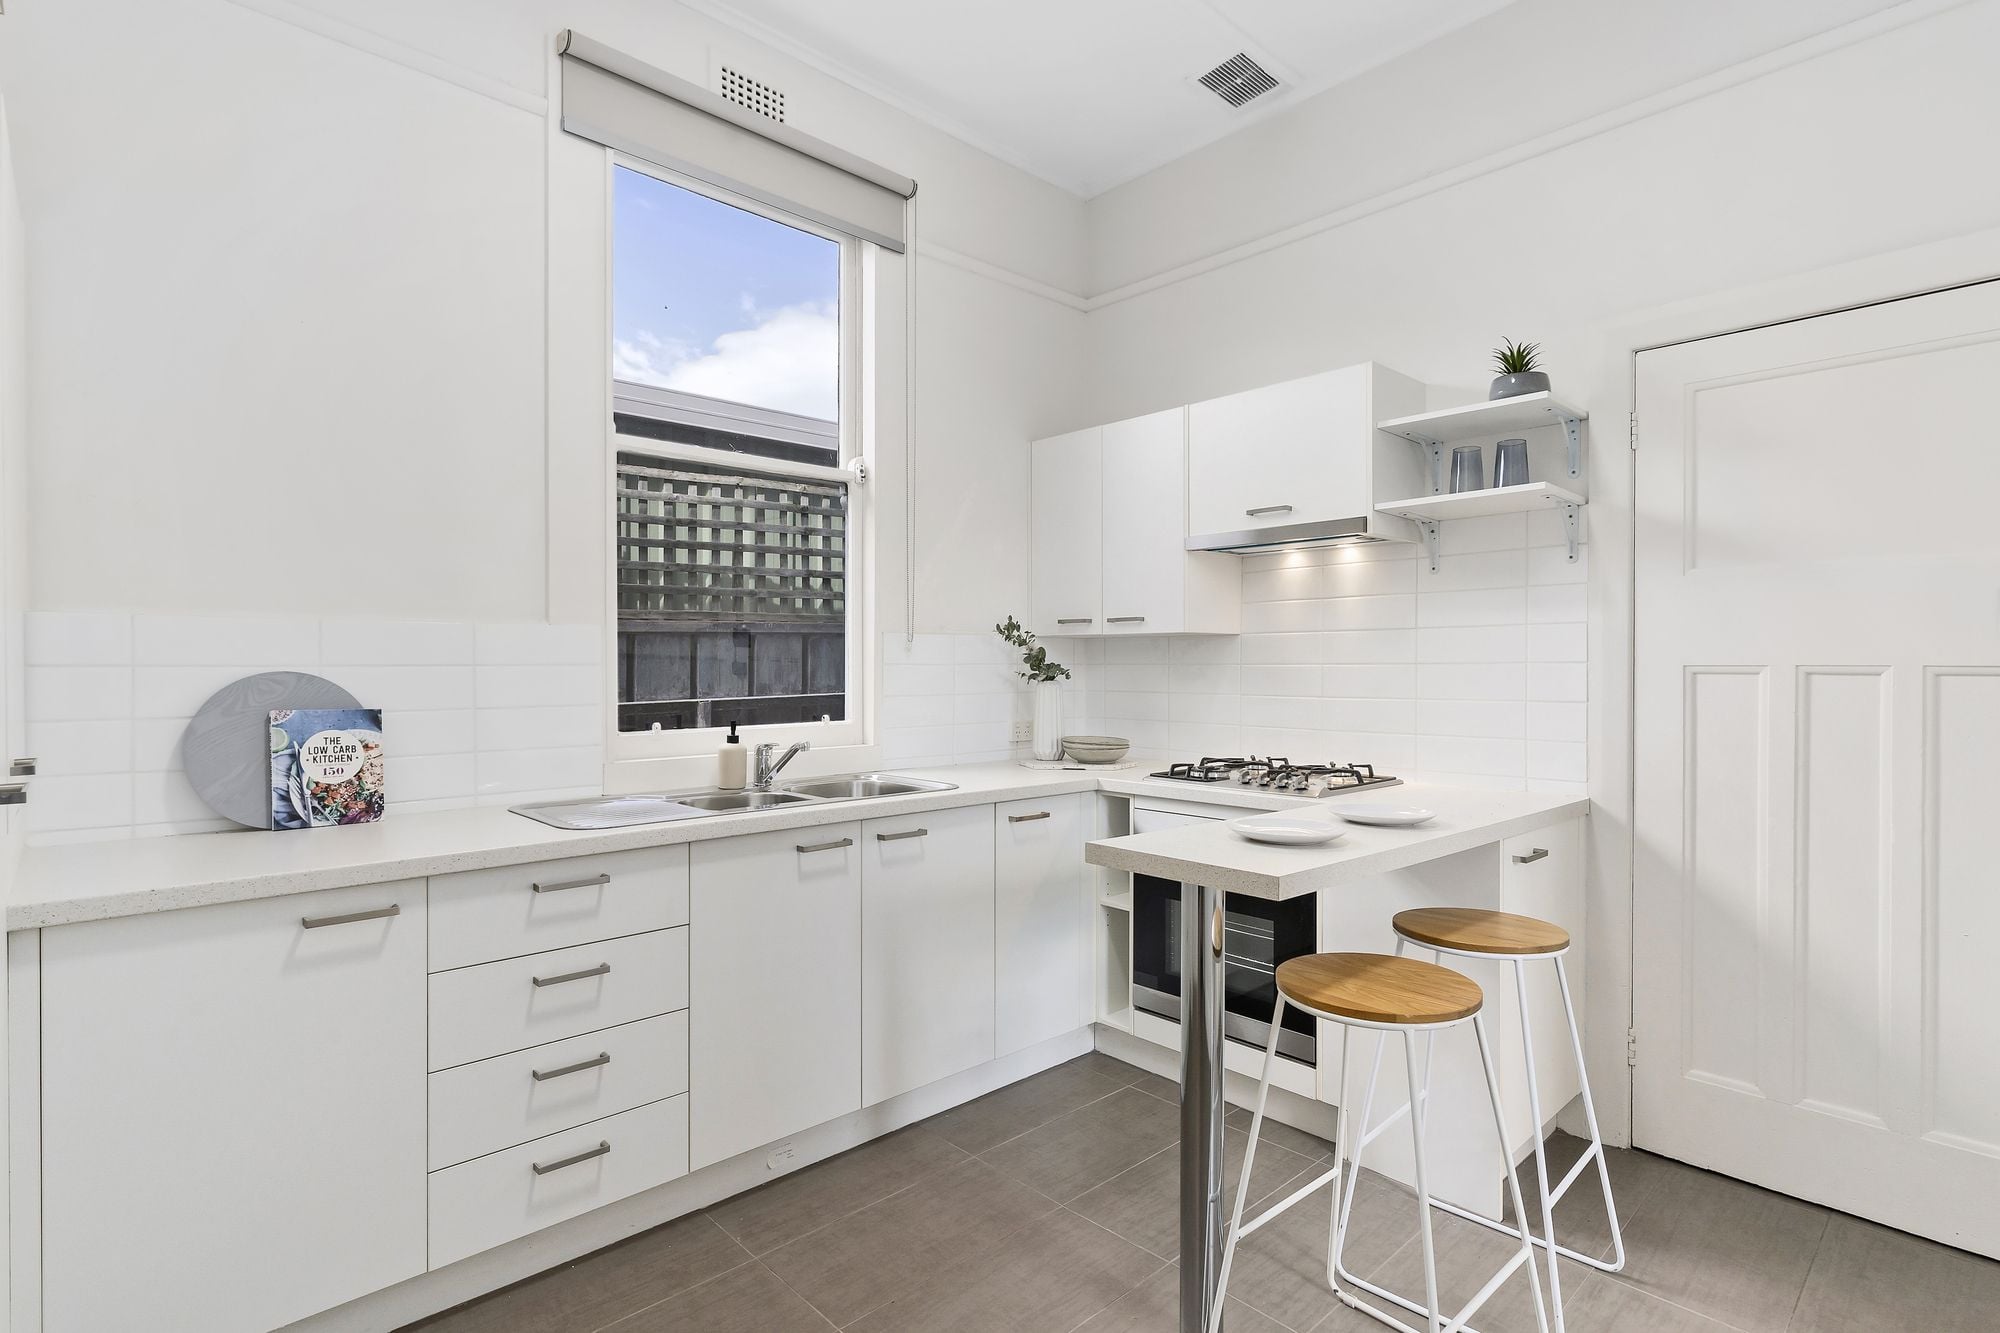
• Well-appointed modern kitchen with breakfast bar
• Combined bathroom/laundry + second toilet
• Split-system heating and cooling
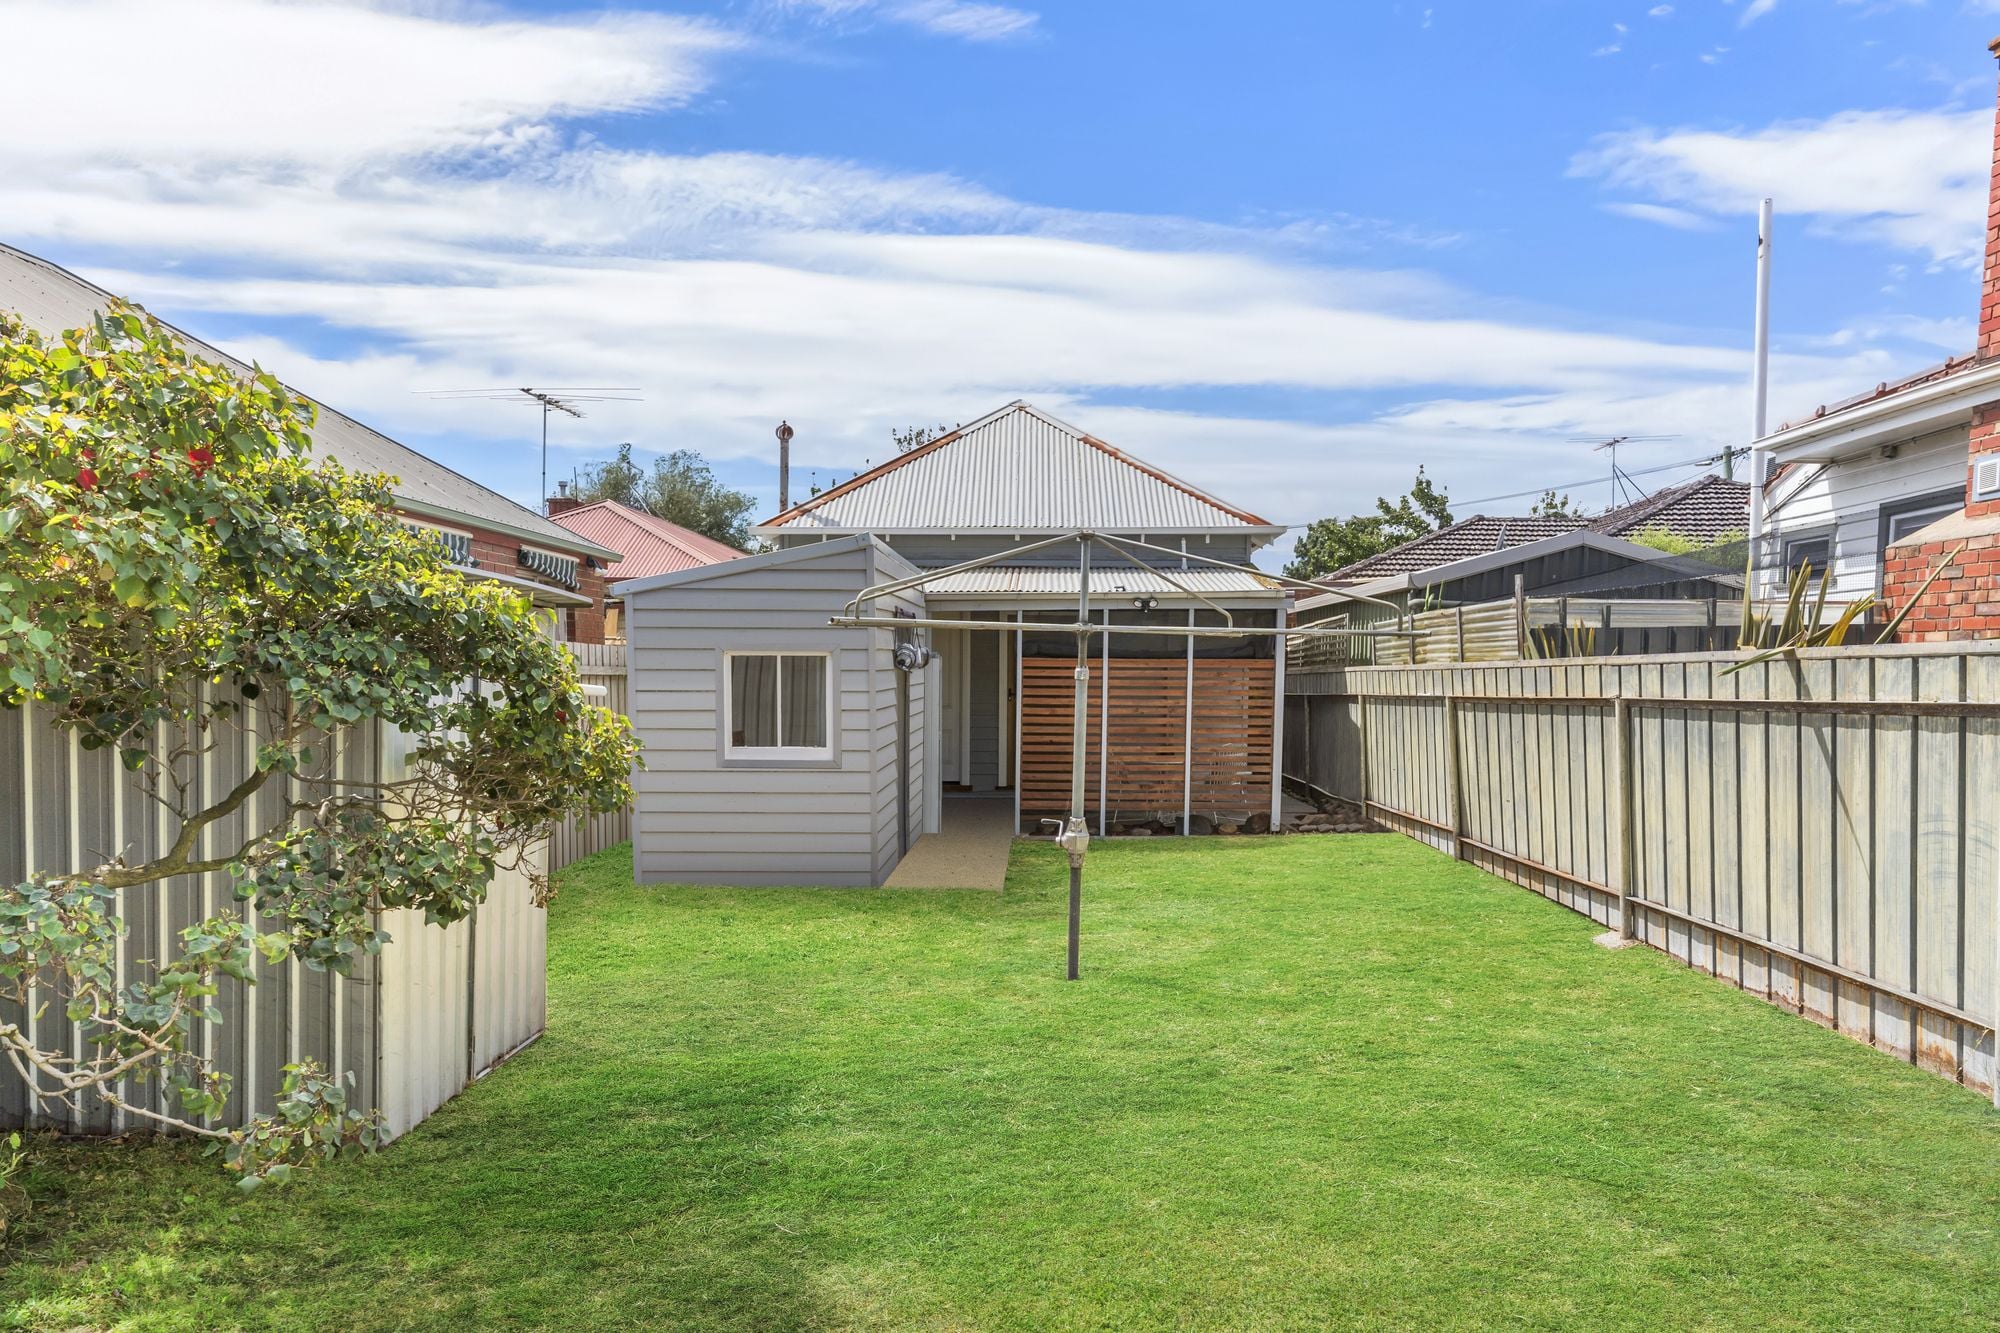
• Covered alfresco entertaining pergola + enviably spacious back garden with storage shed
Exuding the refined sophistication of the Edwardian era, this beautifully presented period home will delight buyers and investors seeking character and comfort in a prime lifestyle location.
Preserved heritage features include a stunning stained-glass entry, an elegant hallway and soaring pressed metal ceiling, while modern updates ensure superb comfort and easy contemporary living. Move straight in and enjoy the home as is or plan an extension (STCA) to transform this classic beauty into the home of your family’s dreams.
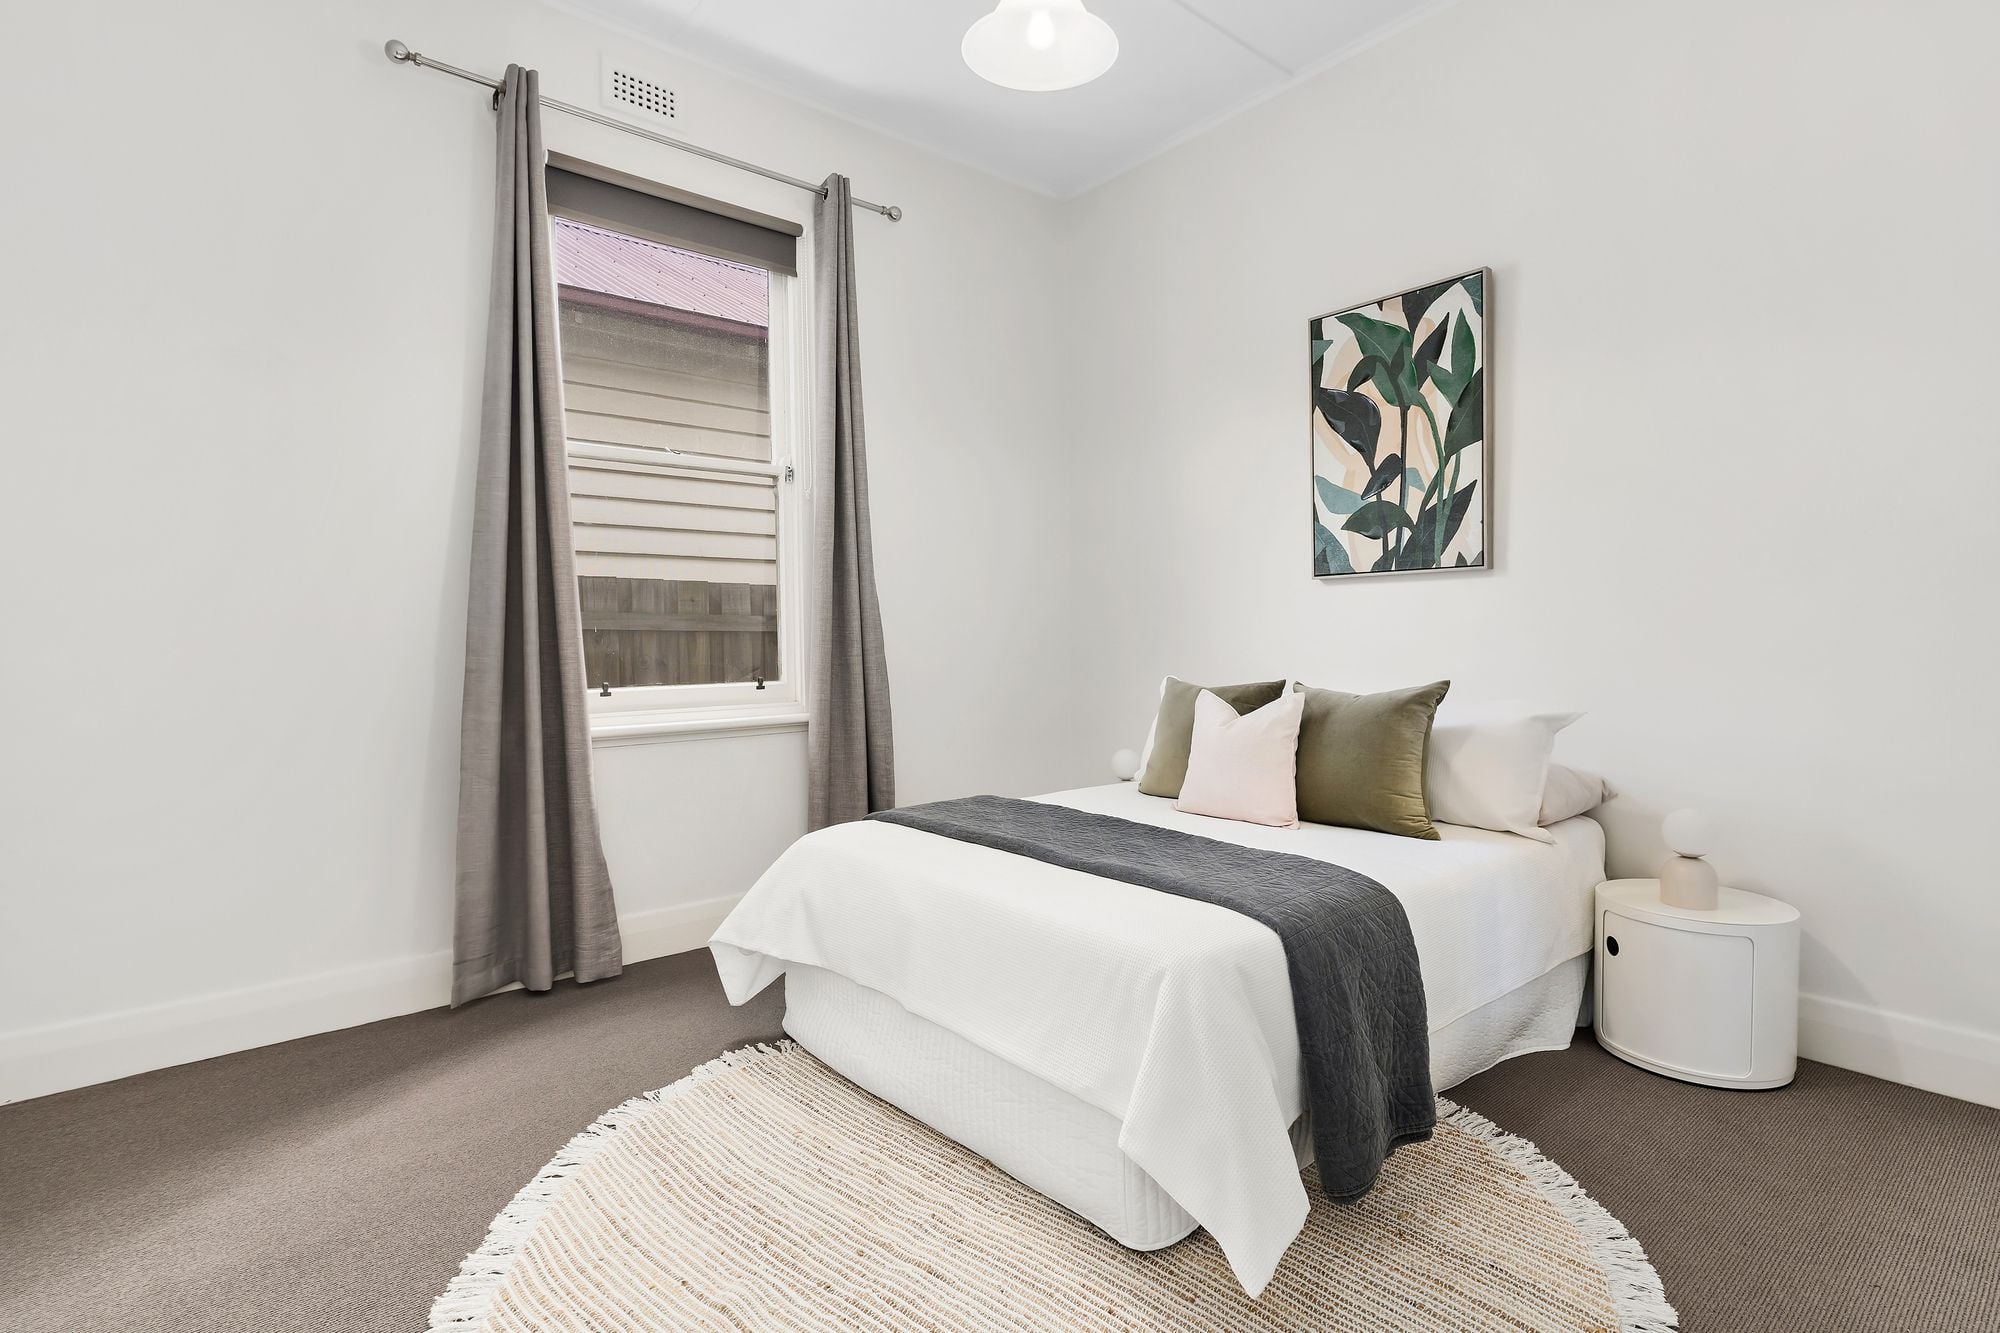
Three luxuriously carpeted bedrooms provide spacious retreats, with the large master enjoying views of the front garden through a stunning leadlight window and the convenience of a built-in robe.
Quiet nights at home will be happily spent in the elegant living/dining room crowned by a soaring pressed metal ceiling, where a timber fireplace provides a stunning focal point and split-system heating and cooling ensures your comfort. The adjoining kitchen is well-appointed for modern cooking, while the combined bathroom/laundry completes the floor plan.
Outside a covered patio overlooks the enviably spacious backyard – a fabulous outdoor play space for the kids to enjoy offering endless inspiration for keen gardeners.
Why you’ll love this location:
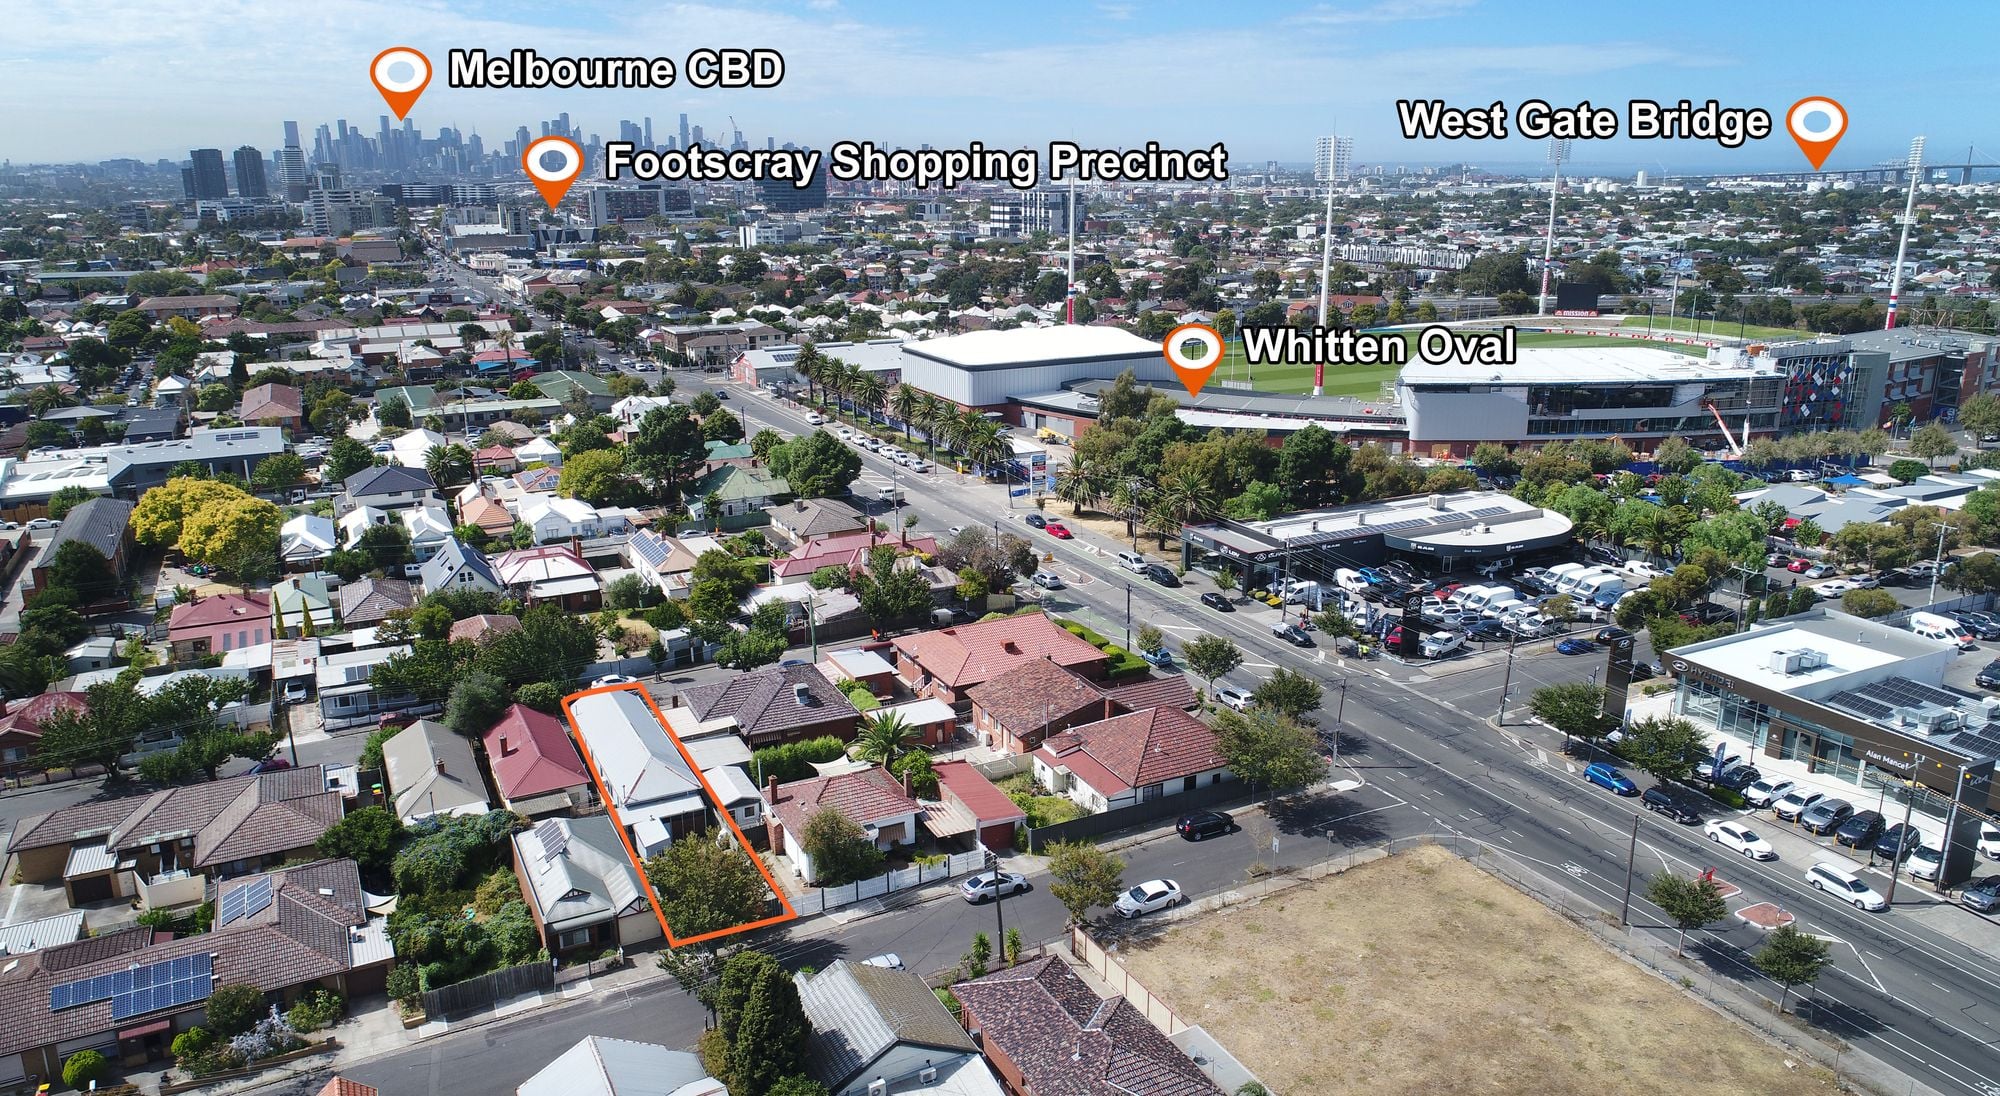
Ideally situated on the fringe of cosmopolitan West Footscray, this fabulous address promises a vibrant Inner West lifestyle less than 8km* from the CBD.
Start the day with a great coffee from West 48, a five-minute* stroll from home or walk to Barkly Village to enjoy its eclectic mix of eateries, cafes, shops and services.
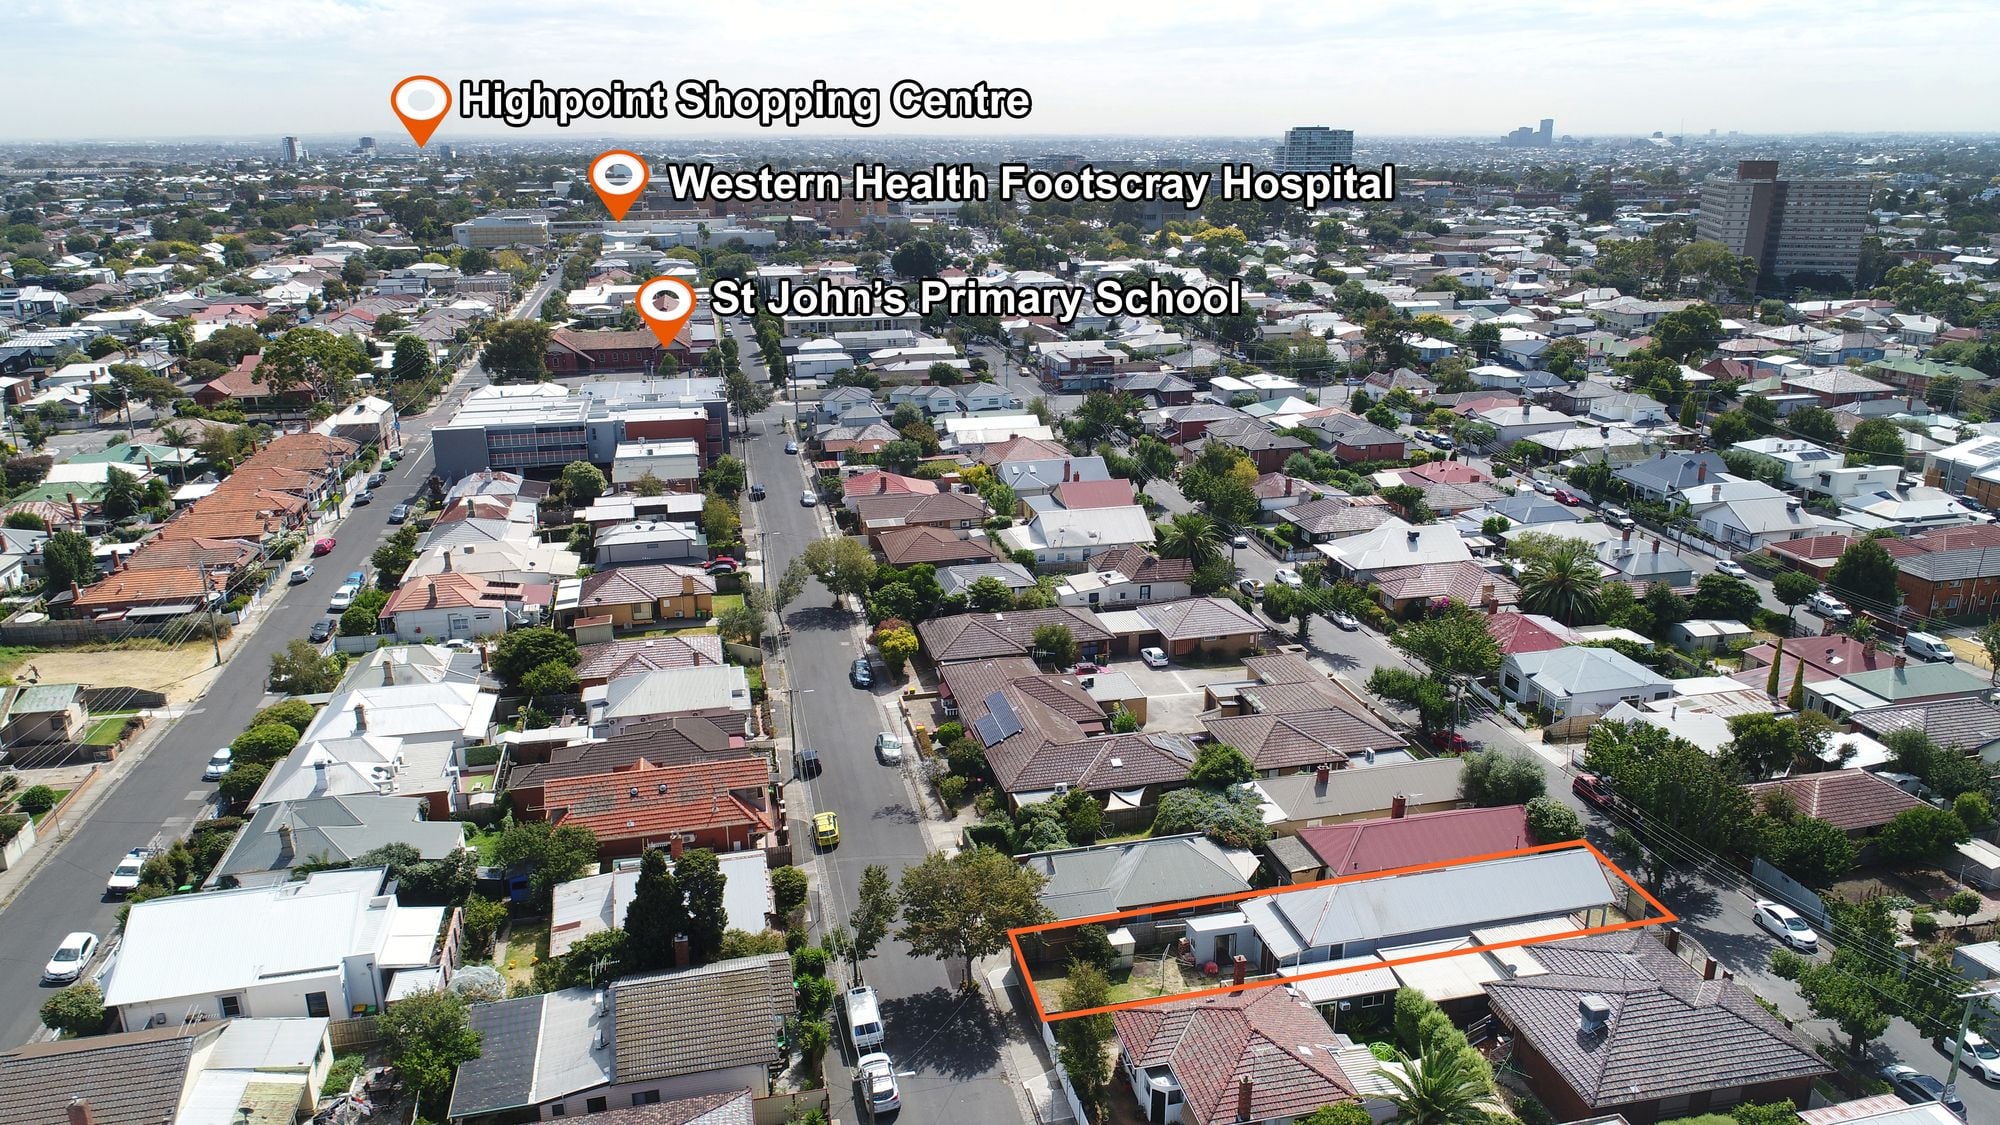
The local IGA awaits an eight-minute* walk away, while Footscray’s buzzing shopping and dining precinct offers the convenience of Coles, Kmart and the Footscray Market a short bus ride from the bus stop footsteps from your front door.
Stroll to Whitten Oval and a choice of parks and playgrounds and walk to both Footscray Primary School and Footscray High School’s Barkly campus for easy school mornings ahead.
Enjoy a swift commute to the city by car or bus or walk to West Footscray Station in seven minutes* for regular rail transfers.
*Approximate
Contact Agents
John Galea
Lily Lynch
Similar Properties
Sold
$ 1,095,000
Footscray
71 Everard Street
- 4
- 1
- 3
Sold
$ 820,000
Footscray
75 Southampton Street
- 2
- 1
Sold
$ 1,200,000
Footscray
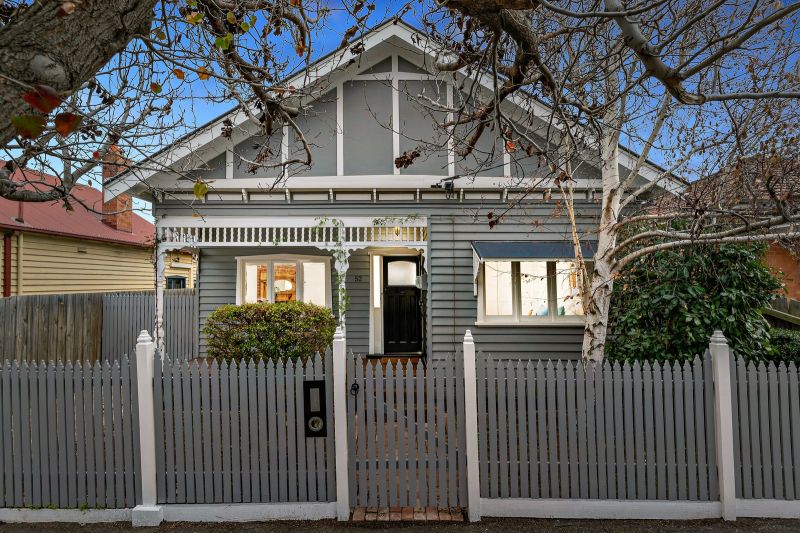
52 Southampton Street
- 3
- 1
- 1